 ✕ Back
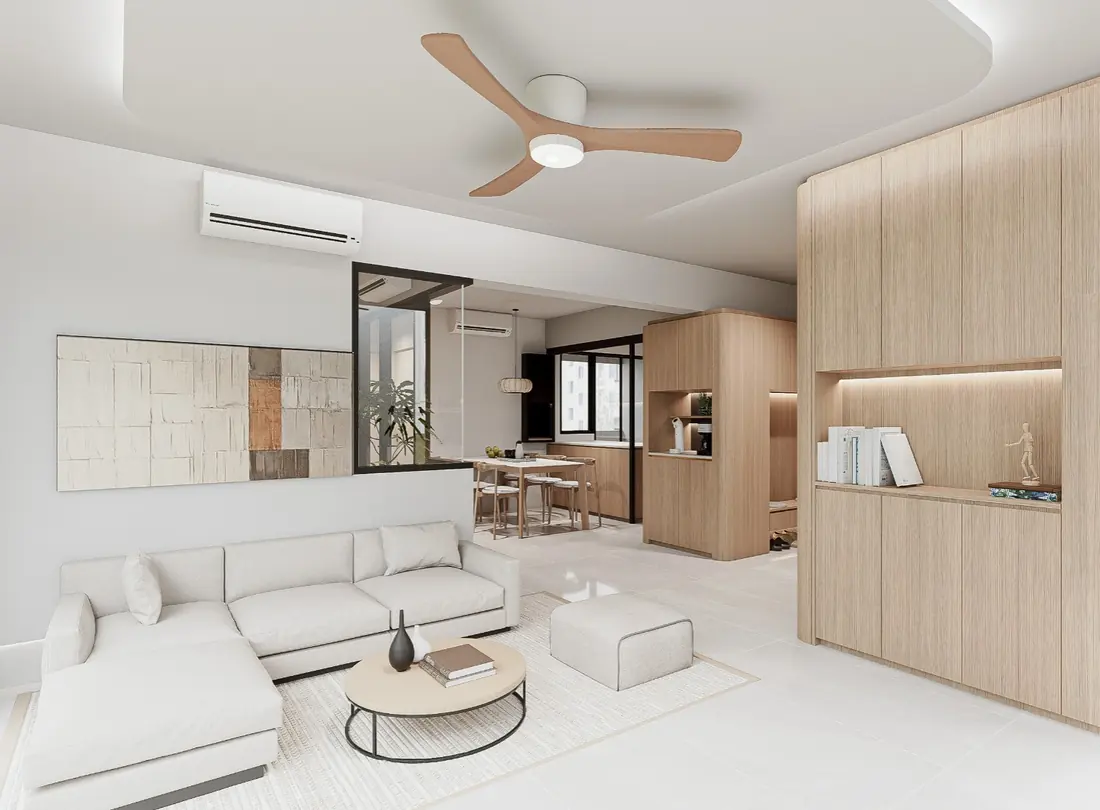
Renders shown are from our Toh Guan Grove project. Layouts are adapted to your own unit upon sign-up — what stays the same is the palette and the materials.
This is our current seasonal offering. Details may change for future intakes.
A full-height oak-toned feature wall with an open display niche, a low-profile sofa, and a ceiling fan that doubles as sculpture. Nothing shouts — everything is considered.
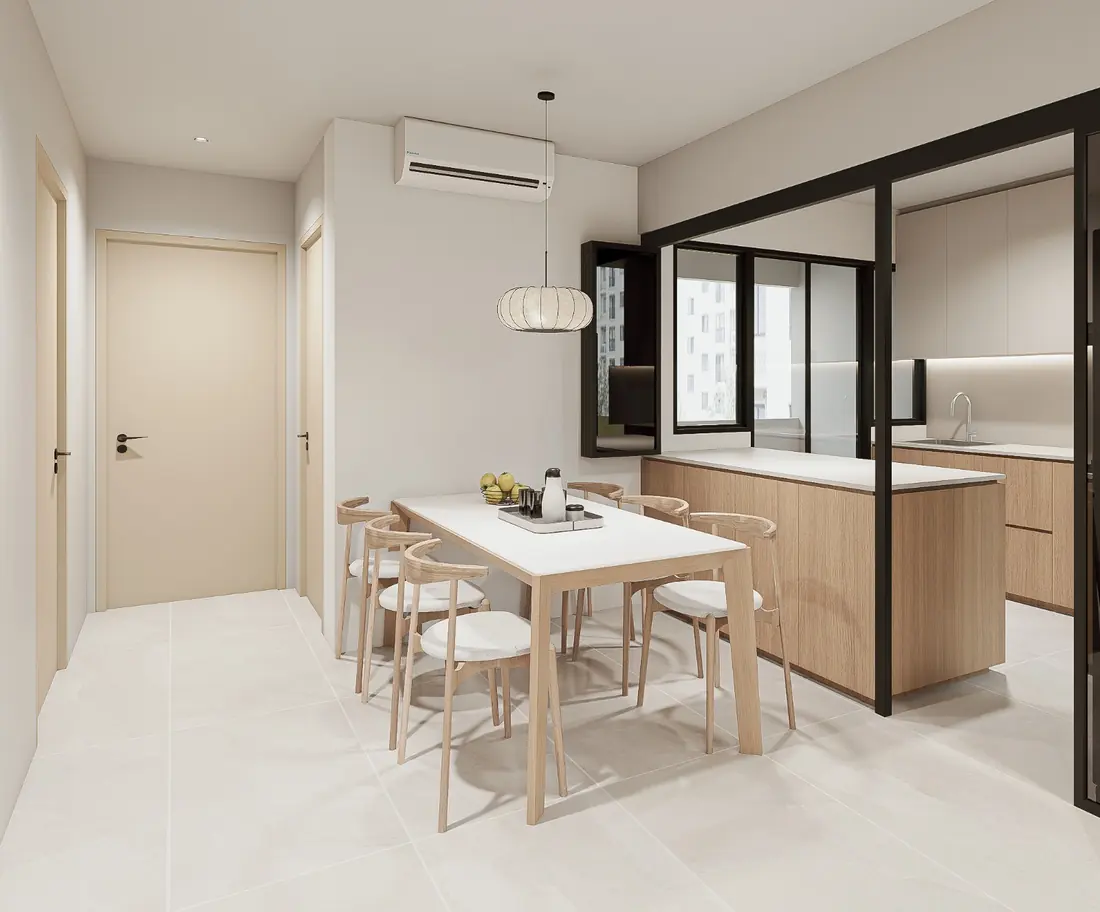
Dining opens straight into the kitchen behind a black-framed glass partition — a pendant light overhead, wishbone-style chairs, and enough room for the whole family at once.
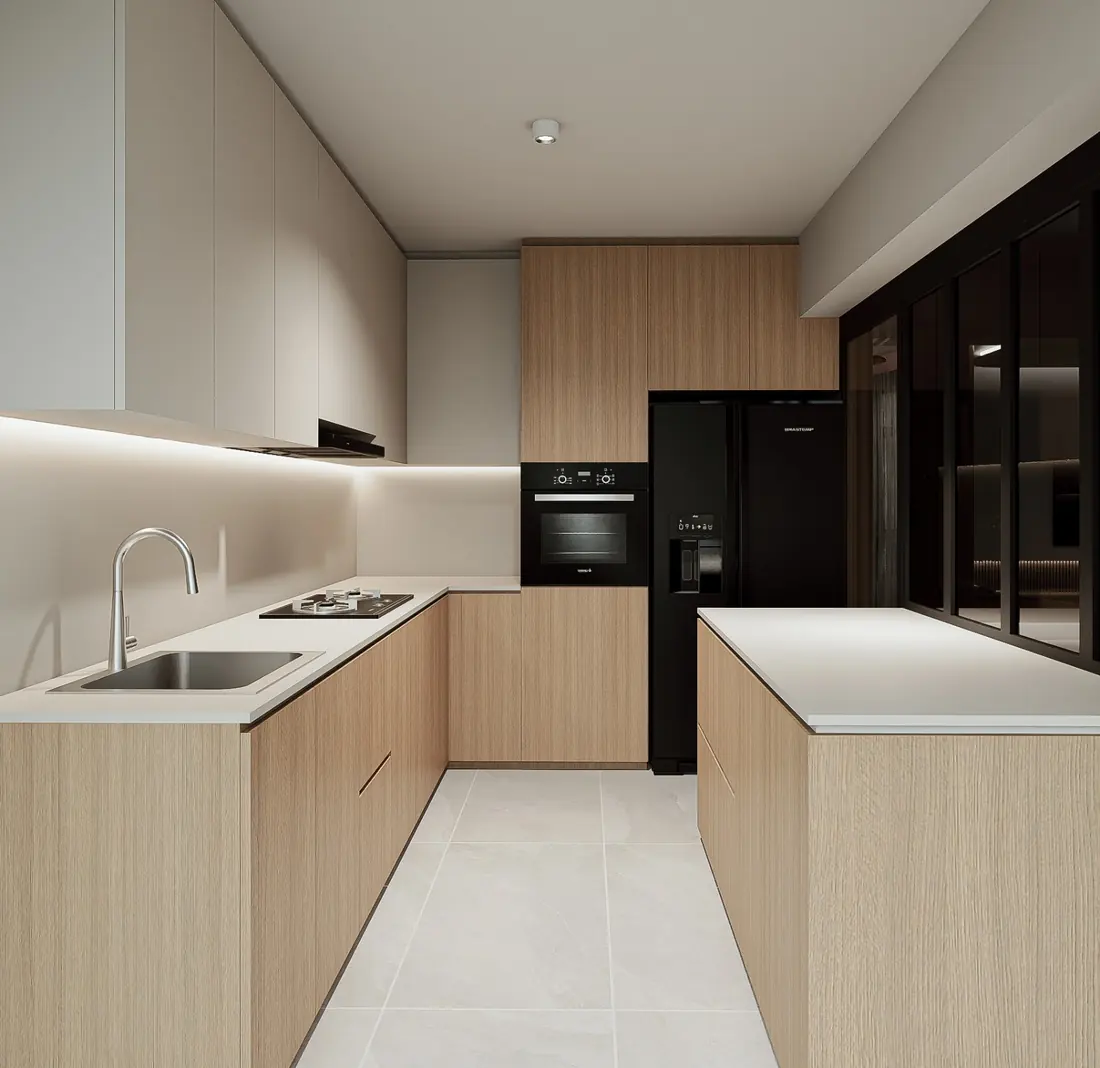
A full L-shaped kitchen in warm oak laminate with a built-in oven and an island counter finished in white quartz — practical enough for a real household, calm enough to look at every day.
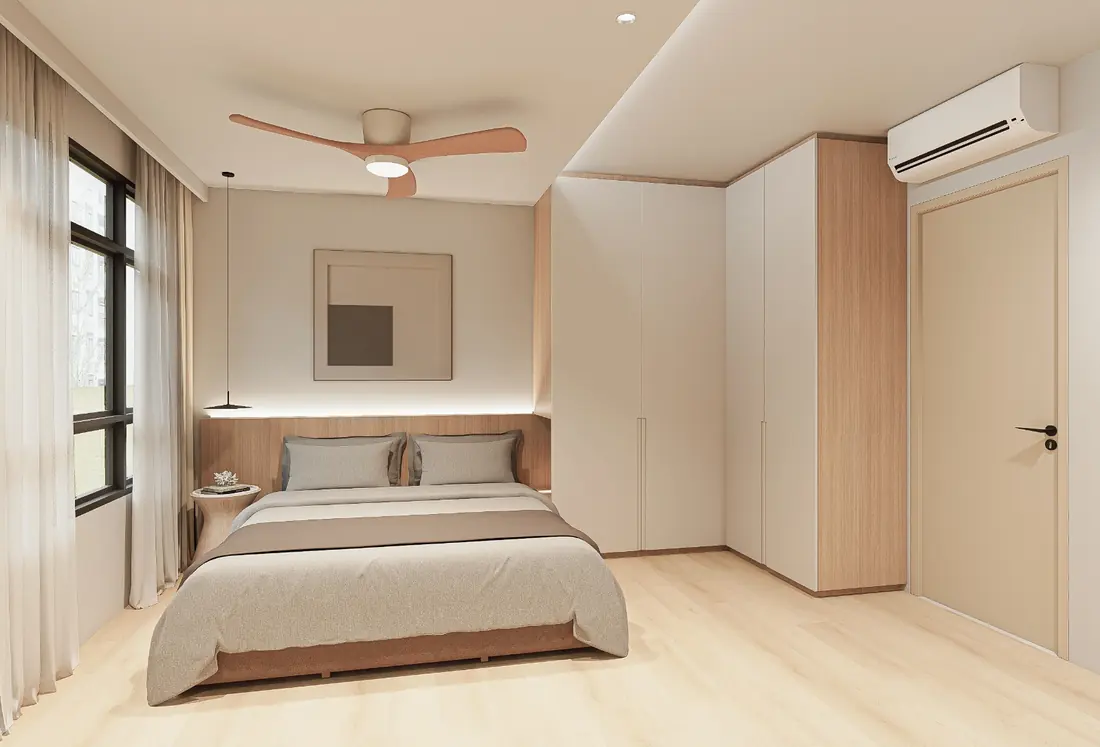
A headboard wall that anchors the room, full-height wardrobes built quietly into the corner, and sheer curtains that soften the morning light.
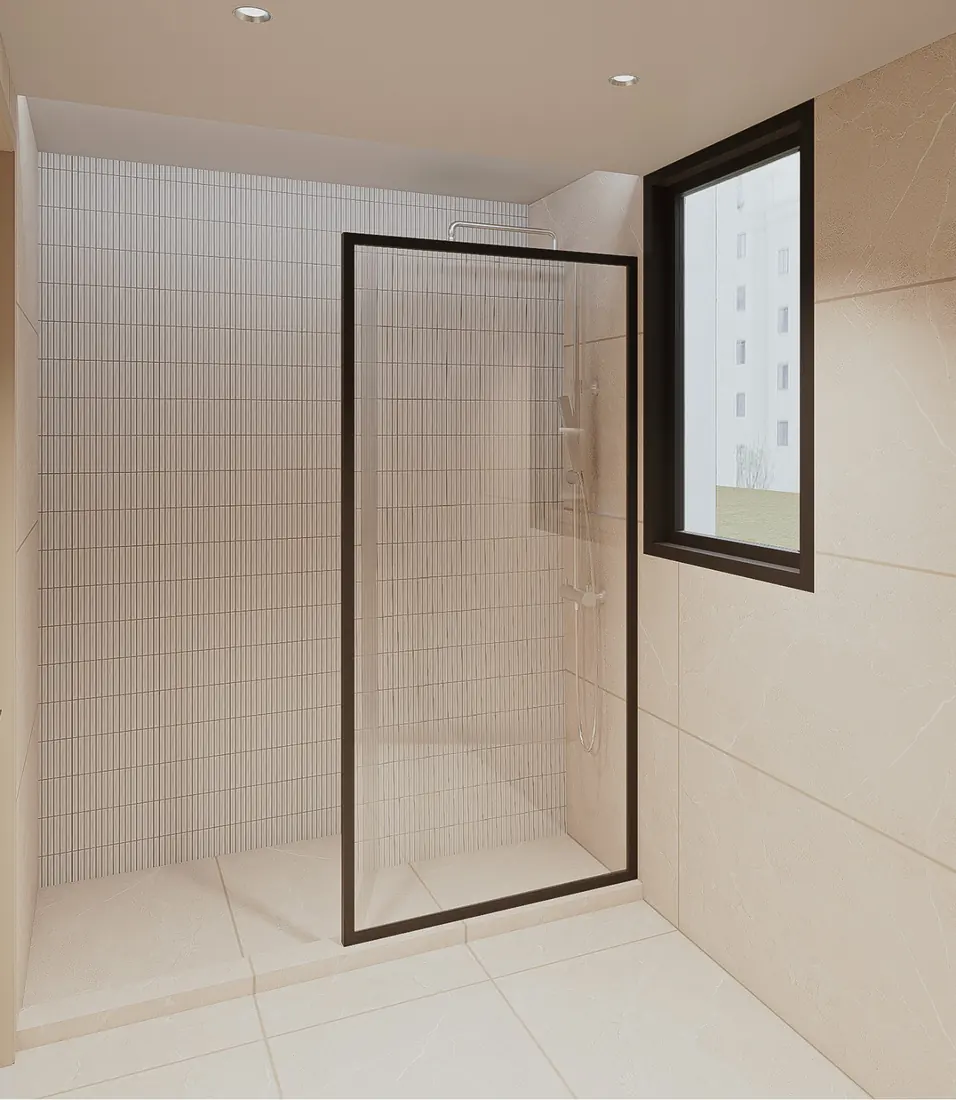 Master Bathroom
A walk-in shower behind a single glass panel and natural light from a window most bathrooms don't get.
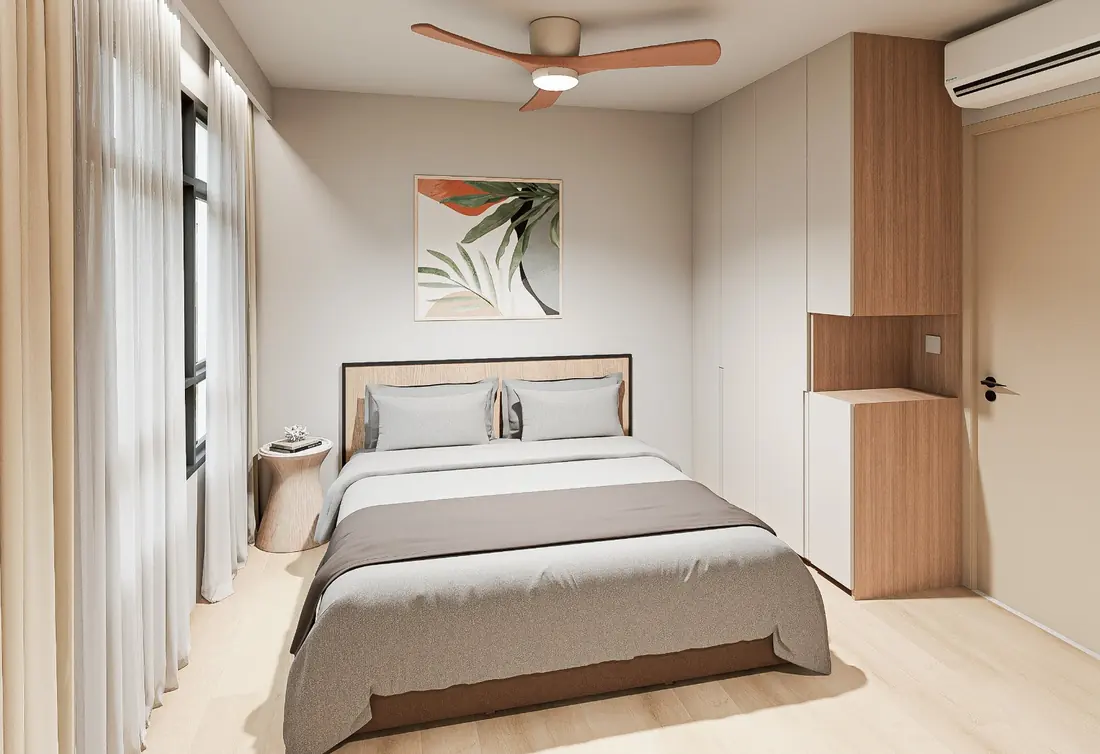 2nd Bedroom
Its own built-in wardrobe and its own character, finished in the same Japandi palette as the rest of the home.
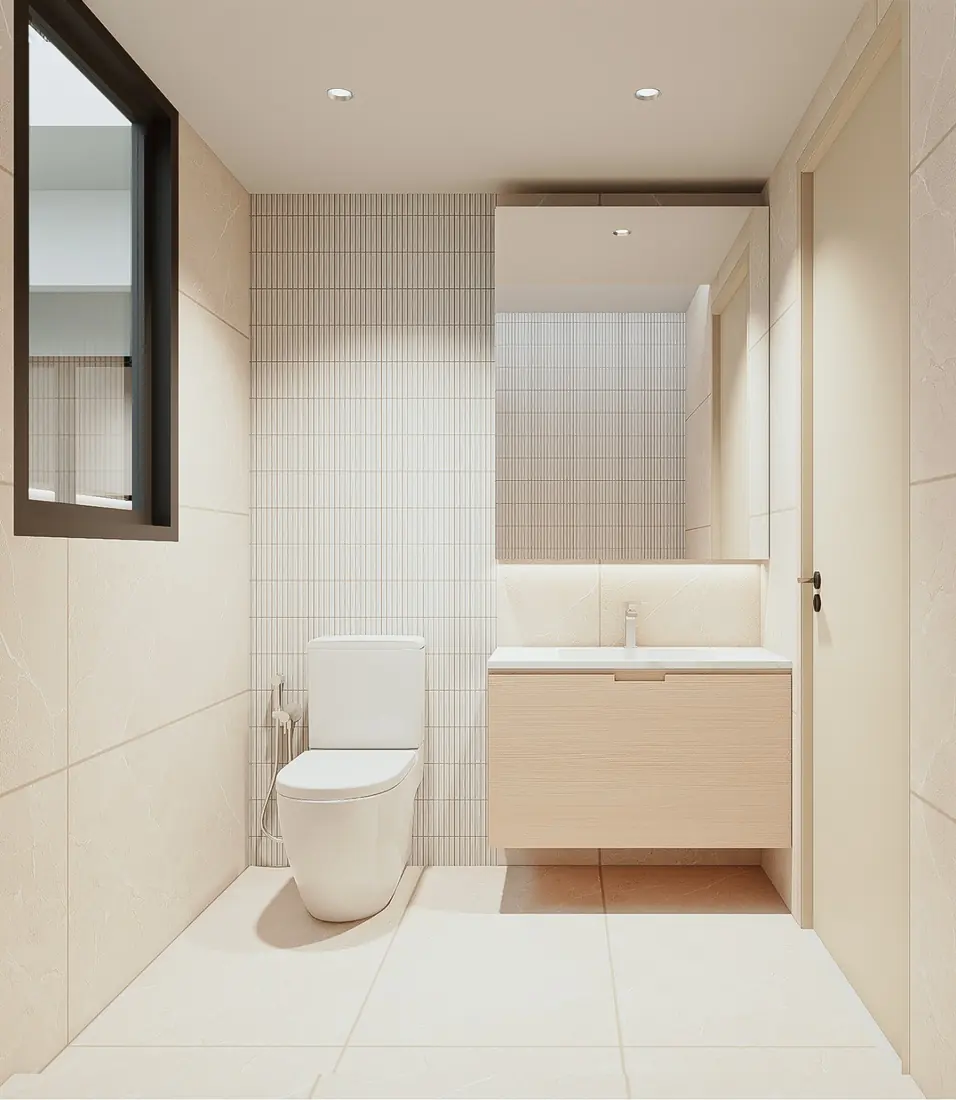 Common Bathroom
A floating vanity, a backlit mirror, and the same warm tiling language carried through from the master.
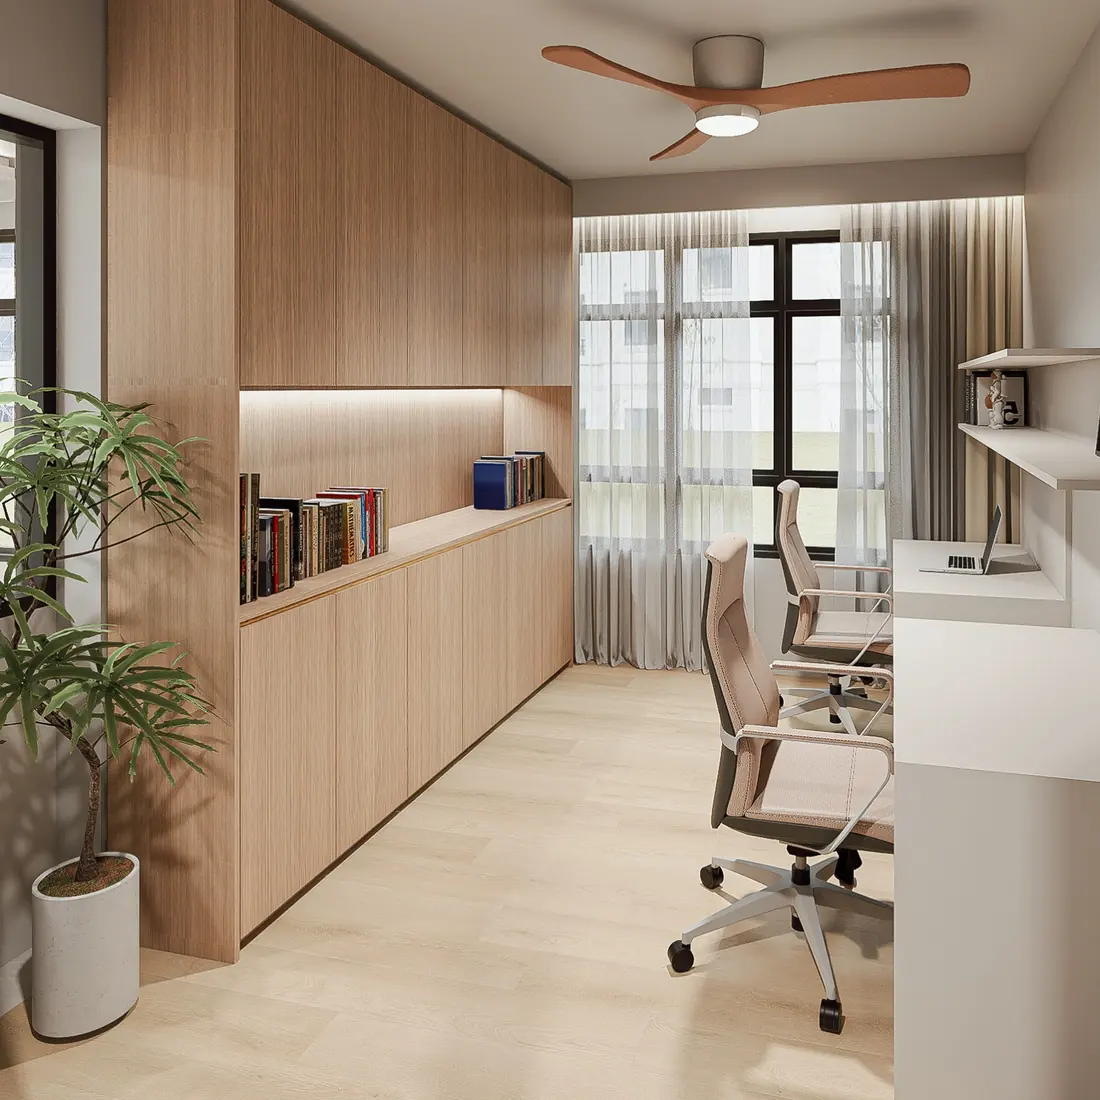 Study Room
Built-in shelving, a proper desk, and enough calm in the room to actually get things done.
Tell us a bit about your unit and we'll take it from here.
Make This My Wish